
Interior Demolition in Queens
- Home
- Interior demolition
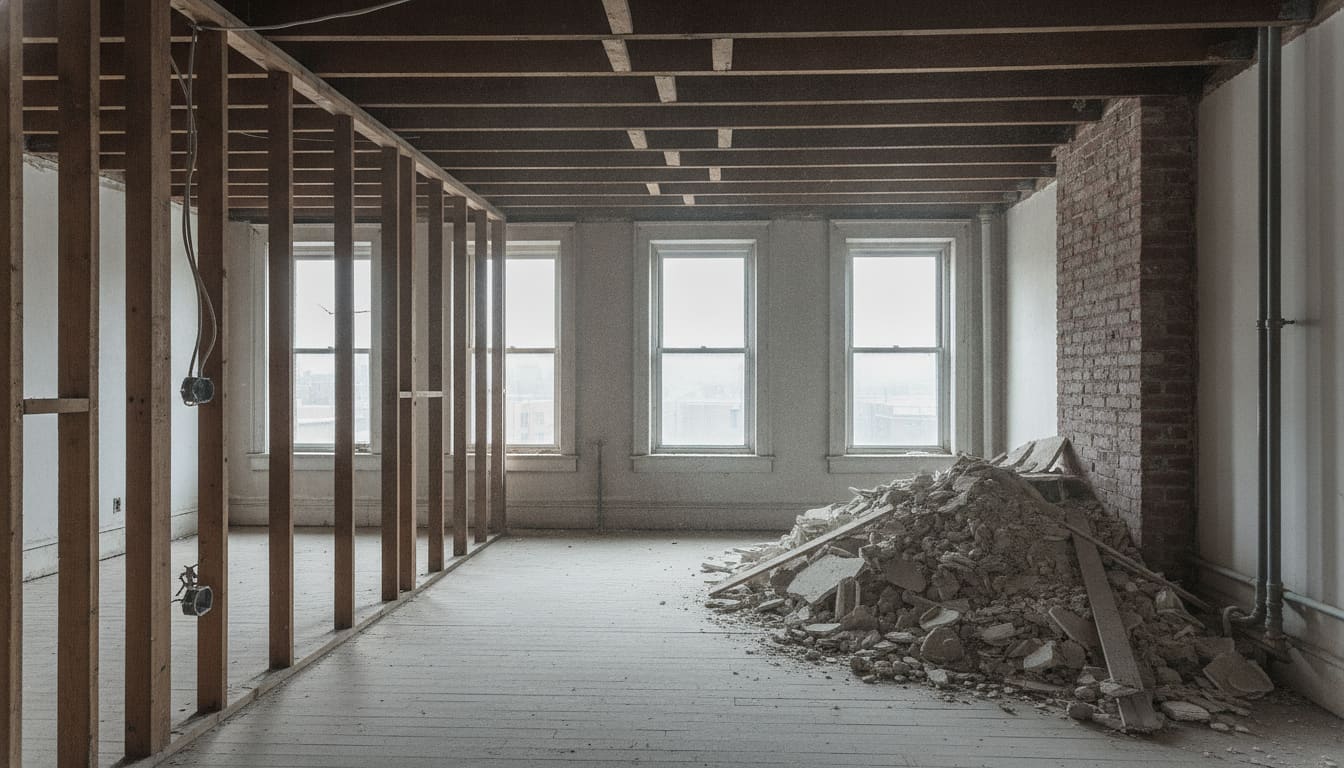
Interior demolition is taking the inside of a space apart while the building around it stays standing. Partitions, kitchens, bathrooms, ceilings, flooring, fixtures, and where the scope calls for it, back to bare frame.
We do this work across Queens for the people who usually need it:
- Landlords turning a unit over between tenants.
- General contractors who need a space cleared to schedule before their own trades can start.
- Storefront and commercial tenants stripping out a previous fit-out before a build-out.
- Co-op and condo shareholders renovating an apartment inside a building's alteration rules.
Those are four different jobs with four different pressures. A GC needs the space empty on a date. A shareholder needs the building to stay happy. We plan around whichever one you are.
If you are calling it a gut renovation, this is the part of it we do. A gut is the demolition phase plus everything that comes after it, and we are the trade that takes the space back to frame so the rest can start.
What comes out
Scope is agreed before we start and written down, so there is no argument later about what "gut" meant.
- Non-structural partitions and the framing behind them
- Kitchens, including cabinetry, counters and appliances
- Bathrooms, including tile, fixtures and substrate
- Ceilings, bulkheads and dropped grids
- Flooring and underlayment, down to the subfloor or slab
- Doors, frames, trim and built-in millwork
- Back to bare studs and joists, where that is the scope
We tell you plainly which parts of your list are structural and which are not, before anything comes out. That is a conversation to have at the survey, not mid-job.
Describe the job and we will tell you what it involves.
Call (929) 205-0638Working in an occupied building
Most interior work in Queens happens in a building where other people are living or trading the whole time. In a co-op or a managed rental, the demolition is rarely the difficult part. The building's own requirements are.
That is the ordinary case here rather than the exception. Jackson Heights is largely co-op, and prewar elevator buildings run through Rego Park, Forest Hills, Woodside and Sunnyside, which where we work sets out in more detail. In a walk-up anywhere in the borough there is no service elevator at all, and every piece of material goes down a staircase by hand.
What a building will typically want settled before anyone starts:
- An alteration agreement, signed, with the scope attached.
- A certificate of insurance naming the building, the managing agent and often the board, in the exact wording they specify.
- Approved working hours, which in most residential buildings are weekdays only and narrower than you would expect.
- A booked service elevator, in slots, with padding installed.
- Protection of the route, meaning the lobby, corridors, elevator cab and stairs your material travels through.
Every building words these differently, and the wording is the part that holds a job up. Have the building's requirements to hand when you call and we will go through what they mean for the schedule.
If you have not started that process yet, say so on the call. It usually takes longer than the demolition does, and knowing that up front is the difference between a job that runs and a job that waits.
Protecting what stays
Selective demolition means some things come out and other things must not be touched. Getting that right is most of the skill.
Before anything comes down we walk the space and agree what stays: floors that are staying, a staircase, windows, a ceiling detail, an adjoining tenant's wall. Those get covered and protected before the first tool comes out of the van.
We isolate the work area so dust stays in it, and we keep the route out protected for the whole job rather than just at the start. In attached and semi-attached houses we plan work near a shared wall around the fact that it is shared, because the other side of it is somebody's living room.
Where a strip out reaches a slab, terrazzo or a raised floor, that is concrete removal and it is priced as its own thing, because the weight and the carry are different.
When a permit is needed
This is worth understanding before you plan a schedule, because it catches people out.
In New York City, interior work beyond minor cosmetic removal generally needs a Department of Buildings permit. That includes taking out a wall even when it is not load bearing, if the work affects egress, fire-rated construction, plumbing or electrical. Gut work is normally filed as an alteration.
The practical version: if you are taking out a partition and moving plumbing or power, assume a filing is involved. If you are pulling up tile and replacing a vanity in the same footprint, usually not.
Filing is done by a registered design professional, so that part sits with your architect or expediter rather than with us. What we will do is tell you where we think your scope lands, so you can start that conversation early instead of finding out at the wrong moment.
Every job is different. Tell us yours and we will tell you what it takes.
Call (929) 205-0638Where the material goes
A gut generates far more material than most people picture, and in New York City it leaves the site with a registered carter and has to reach a registered facility.
So we work it out first: rough volume, where a container can legally stand, and how material travels from the unit to the container. In a walk-up that means a staircase and a hand carry. In an elevator building it means booked slots and a protected cab. On a street with no curb space it means timing.
What our demolition generates, we clear. The space is left swept and ready for the next trade.
What drives the cost
A number for an interior job comes from the space itself. These are the things that move it, and on the call we will tell you which one is driving yours.
How much is coming out. A bathroom, a kitchen, a floor and a whole unit are different volumes.
What it is made of. Tile, plaster and masonry are heavy and slow. Drywall partitions are neither.
How it gets out. This is the one people underestimate most. A ground-floor unit with a door to the street and curb space for a container is the cheapest case. A fourth-floor walk-up is the most expensive, and the difference is large.
Whether the building is occupied. Restricted hours, booked elevators and protected common areas all stretch the schedule.
How much has to be protected. Full clearance is quicker than careful selective removal around things that stay.
What is behind the wall. Utilities that have to be isolated, and anything structural, change the sequence.
Tell us the space, the scope, the floor and whether there is an elevator, and we can usually give you a range on the phone.
Tell us what you have and we will tell you what it takes.
Call (929) 205-0638Questions
What is interior demolition?
It is removing the inside of a space while the structure stays standing. Partitions, kitchens, bathrooms, ceilings, flooring and fixtures come out, and the building itself, its structure, its exterior and its systems, remains.
It is what happens before a renovation or a fit-out. The distinction from building demolition is simple: interior work takes the inside apart, building demolition takes the structure down.
Does my co-op or condo board need to approve the work?
Almost certainly, and it is usually the longest lead time on the whole job.
Most buildings require a signed alteration agreement with the scope attached, a certificate of insurance naming the building and its managing agent in specific wording, agreed working hours, and a booked service elevator. Many also want to see who is doing the work before they approve it.
Start that process before you plan a date. It usually takes longer than the demolition does.
Can the building stay occupied while you work?
Usually yes, and in most Queens buildings there is no other option. It changes how the job runs rather than whether it can happen.
Occupied work means the area is sealed off so dust stays inside it, the route in and out stays protected for the whole job, working hours follow whatever the building allows, and material moves in booked slots rather than whenever it suits us. Expect a longer schedule than the same scope in an empty building.
If it is your own apartment, you do not need to be there while we work, provided access is arranged.
Do I need a permit to take out a wall in New York City?
Often yes, including for walls that are not load bearing.
A Department of Buildings permit is generally required for interior work beyond minor cosmetic removal. Removing a partition can trigger it on its own if the work affects egress, fire-rated construction, plumbing or electrical, and most gut work is filed as an alteration.
Filing is done by a registered design professional, so it sits with your architect or expediter. We will tell you where we think your scope lands so you can start that early.
What does interior demolition cost in Queens?
It comes down to volume, materials, access and whether the building is occupied.
People usually want a per square foot figure, and it is a reasonable way to think about a floor area coming out. It holds for a straightforward partition strip in an accessible unit. It stops holding as soon as the material changes or the carry gets long: tile and plaster on a fourth-floor walk-up and drywall on a ground floor are the same square footage and not the same job.
The biggest single factor is usually access. The same scope costs materially more on a fourth-floor walk-up than in a ground-floor unit with curb space, because every piece of material is carried by hand down a staircase.
Tell us the space, the scope, the floor and whether there is a service elevator, and you will get a realistic range on the call.
What does it cost to take a wall out?
More than the wall itself, and that is the part worth knowing.
Taking down a single non-structural partition is a small job. What sets the price is what the wall was doing. If it carries plumbing or electrical, those have to be isolated and rerouted. If removing it affects egress or fire-rated construction, a permit and a filing are involved. If it turns out to be structural, the job becomes a different one with an engineer in it.
We check what a wall is doing before we quote it, so the number you get is for the actual job rather than for the optimistic version.
Tell us about the space
Describe the unit, the scope, the floor and whether there is an elevator, and we will tell you what it involves.